

Type
Vacation Residences
Location
Aghia Anna, Naxos island
Date
2021
Area
264 m2
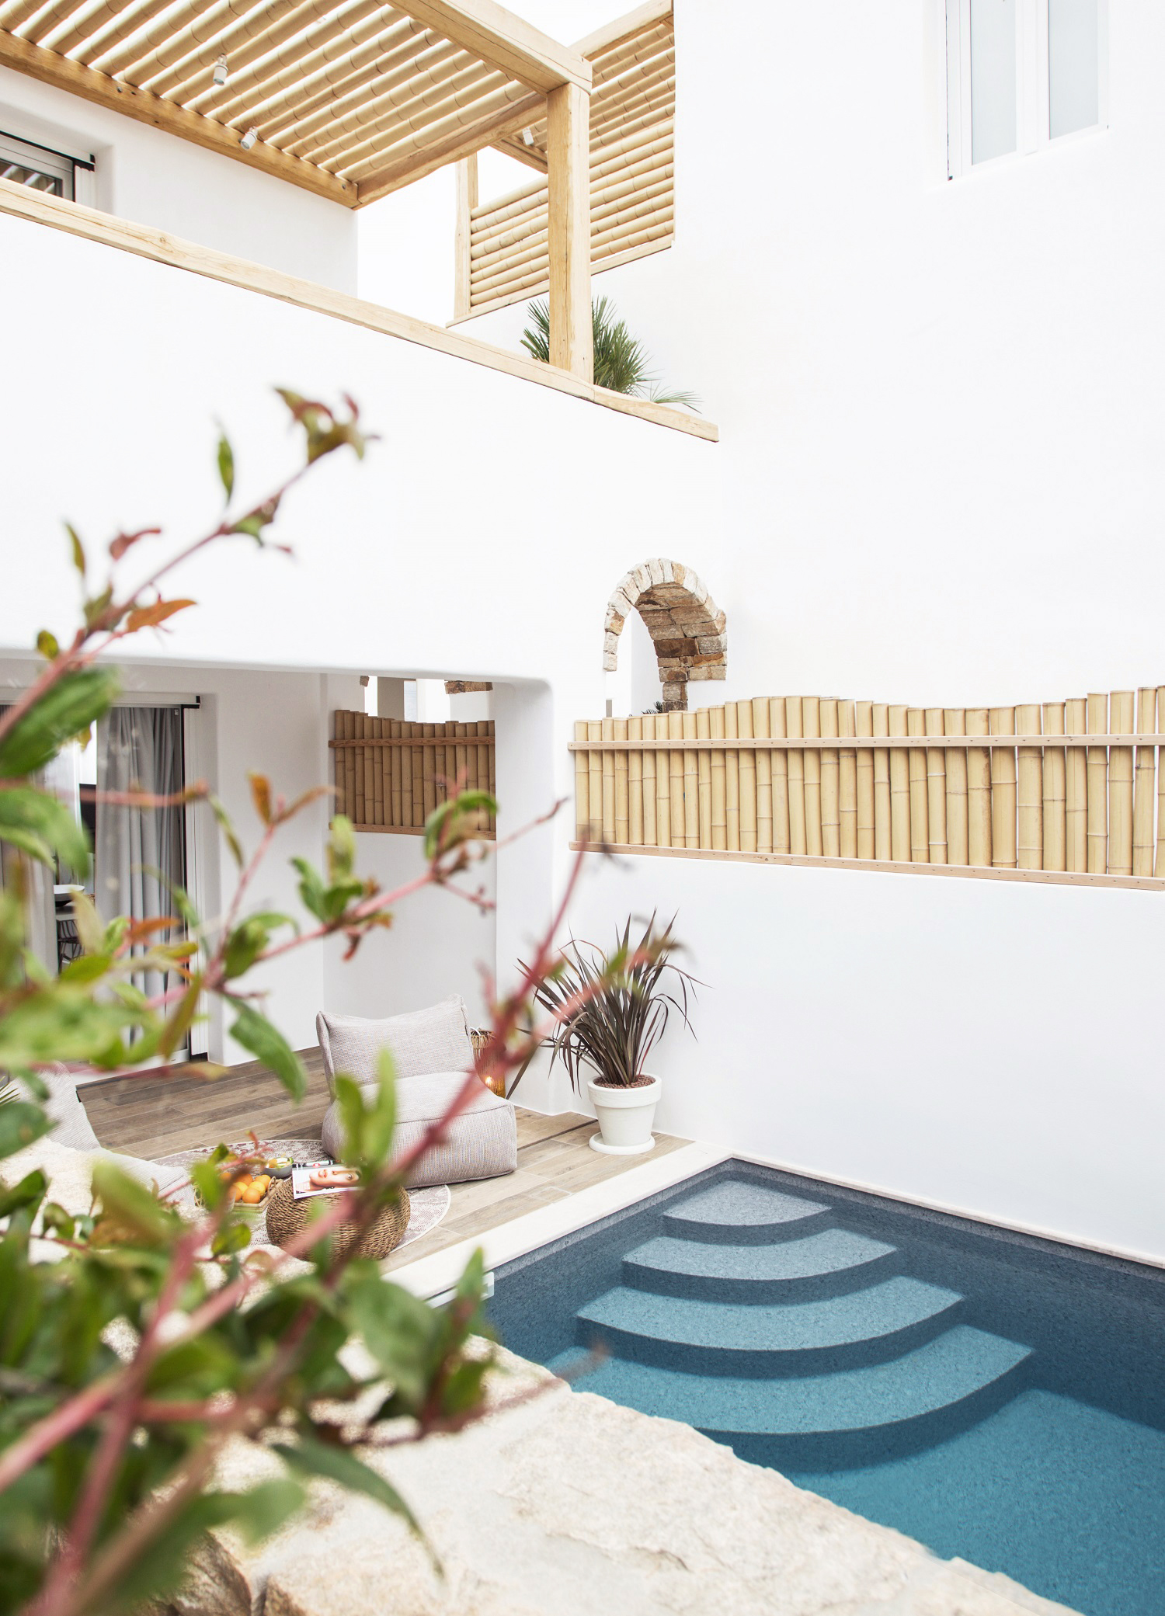
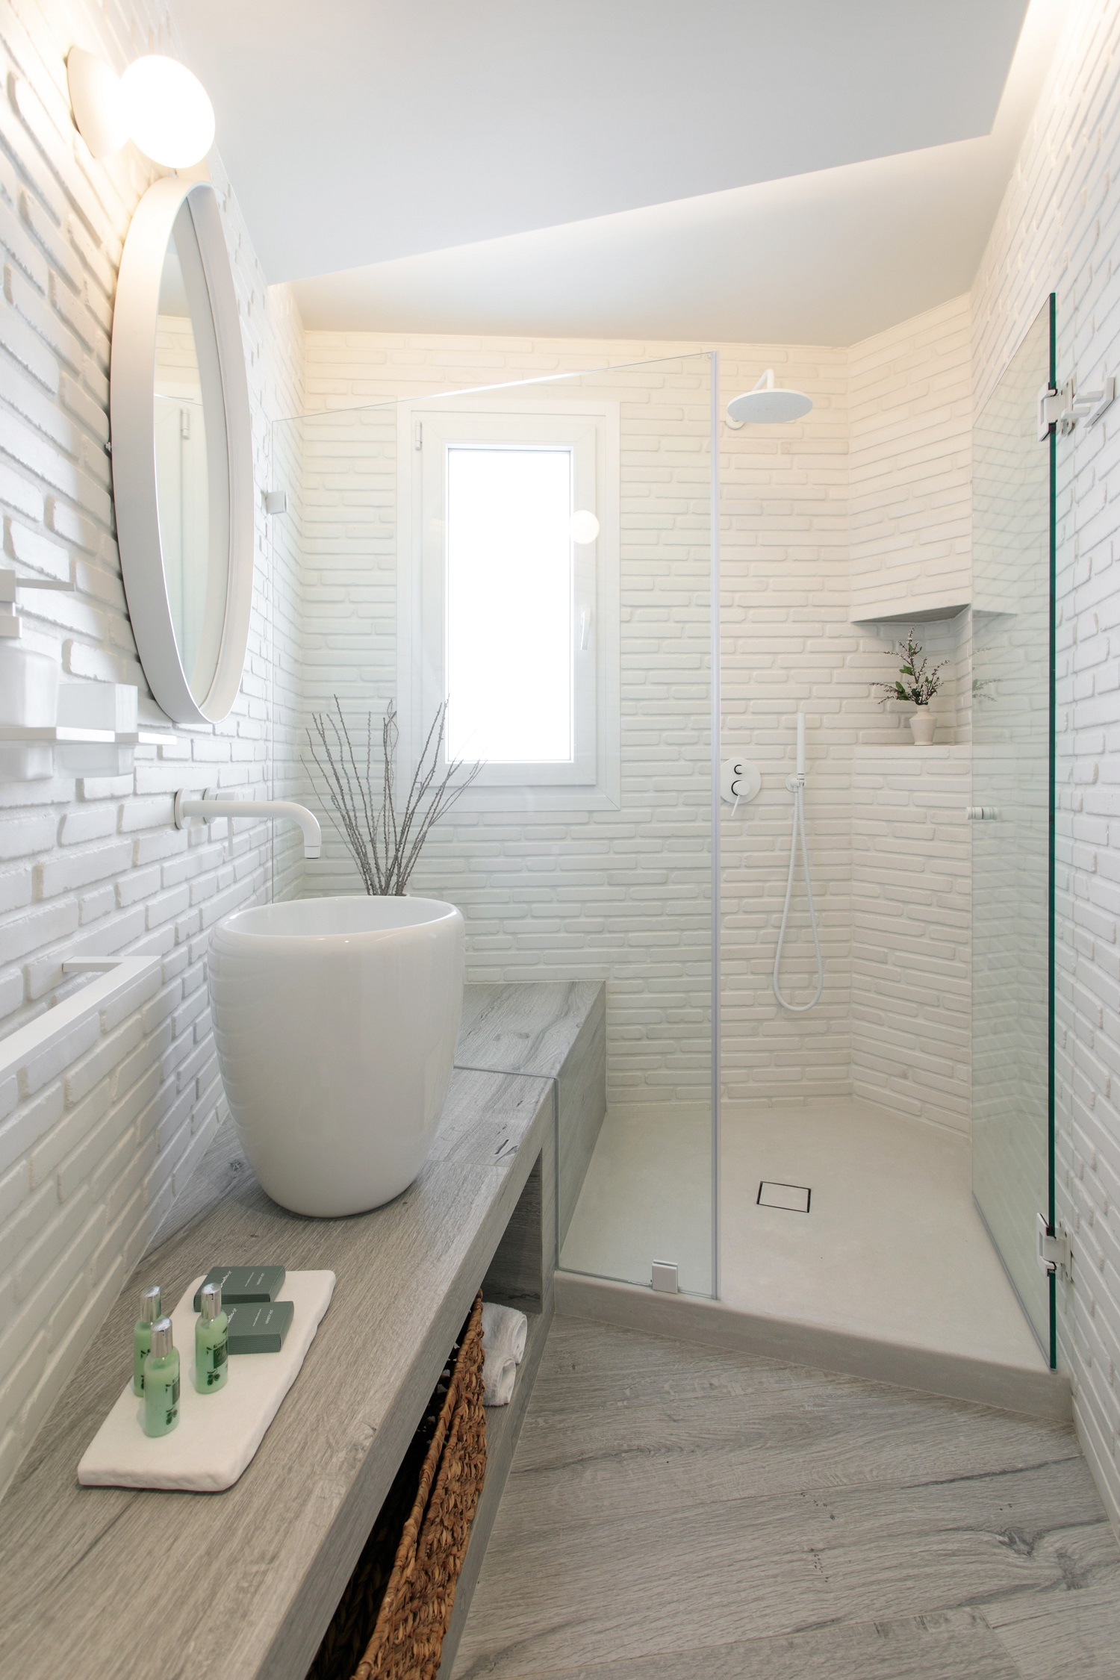
All three residences have shaded outdoor spaces on all levels with a water feature – small pool or whirlpool. Each residence is different from the others in arrangement, materials, and colors, yet they all share the same bright, joyful, and fresh atmosphere.
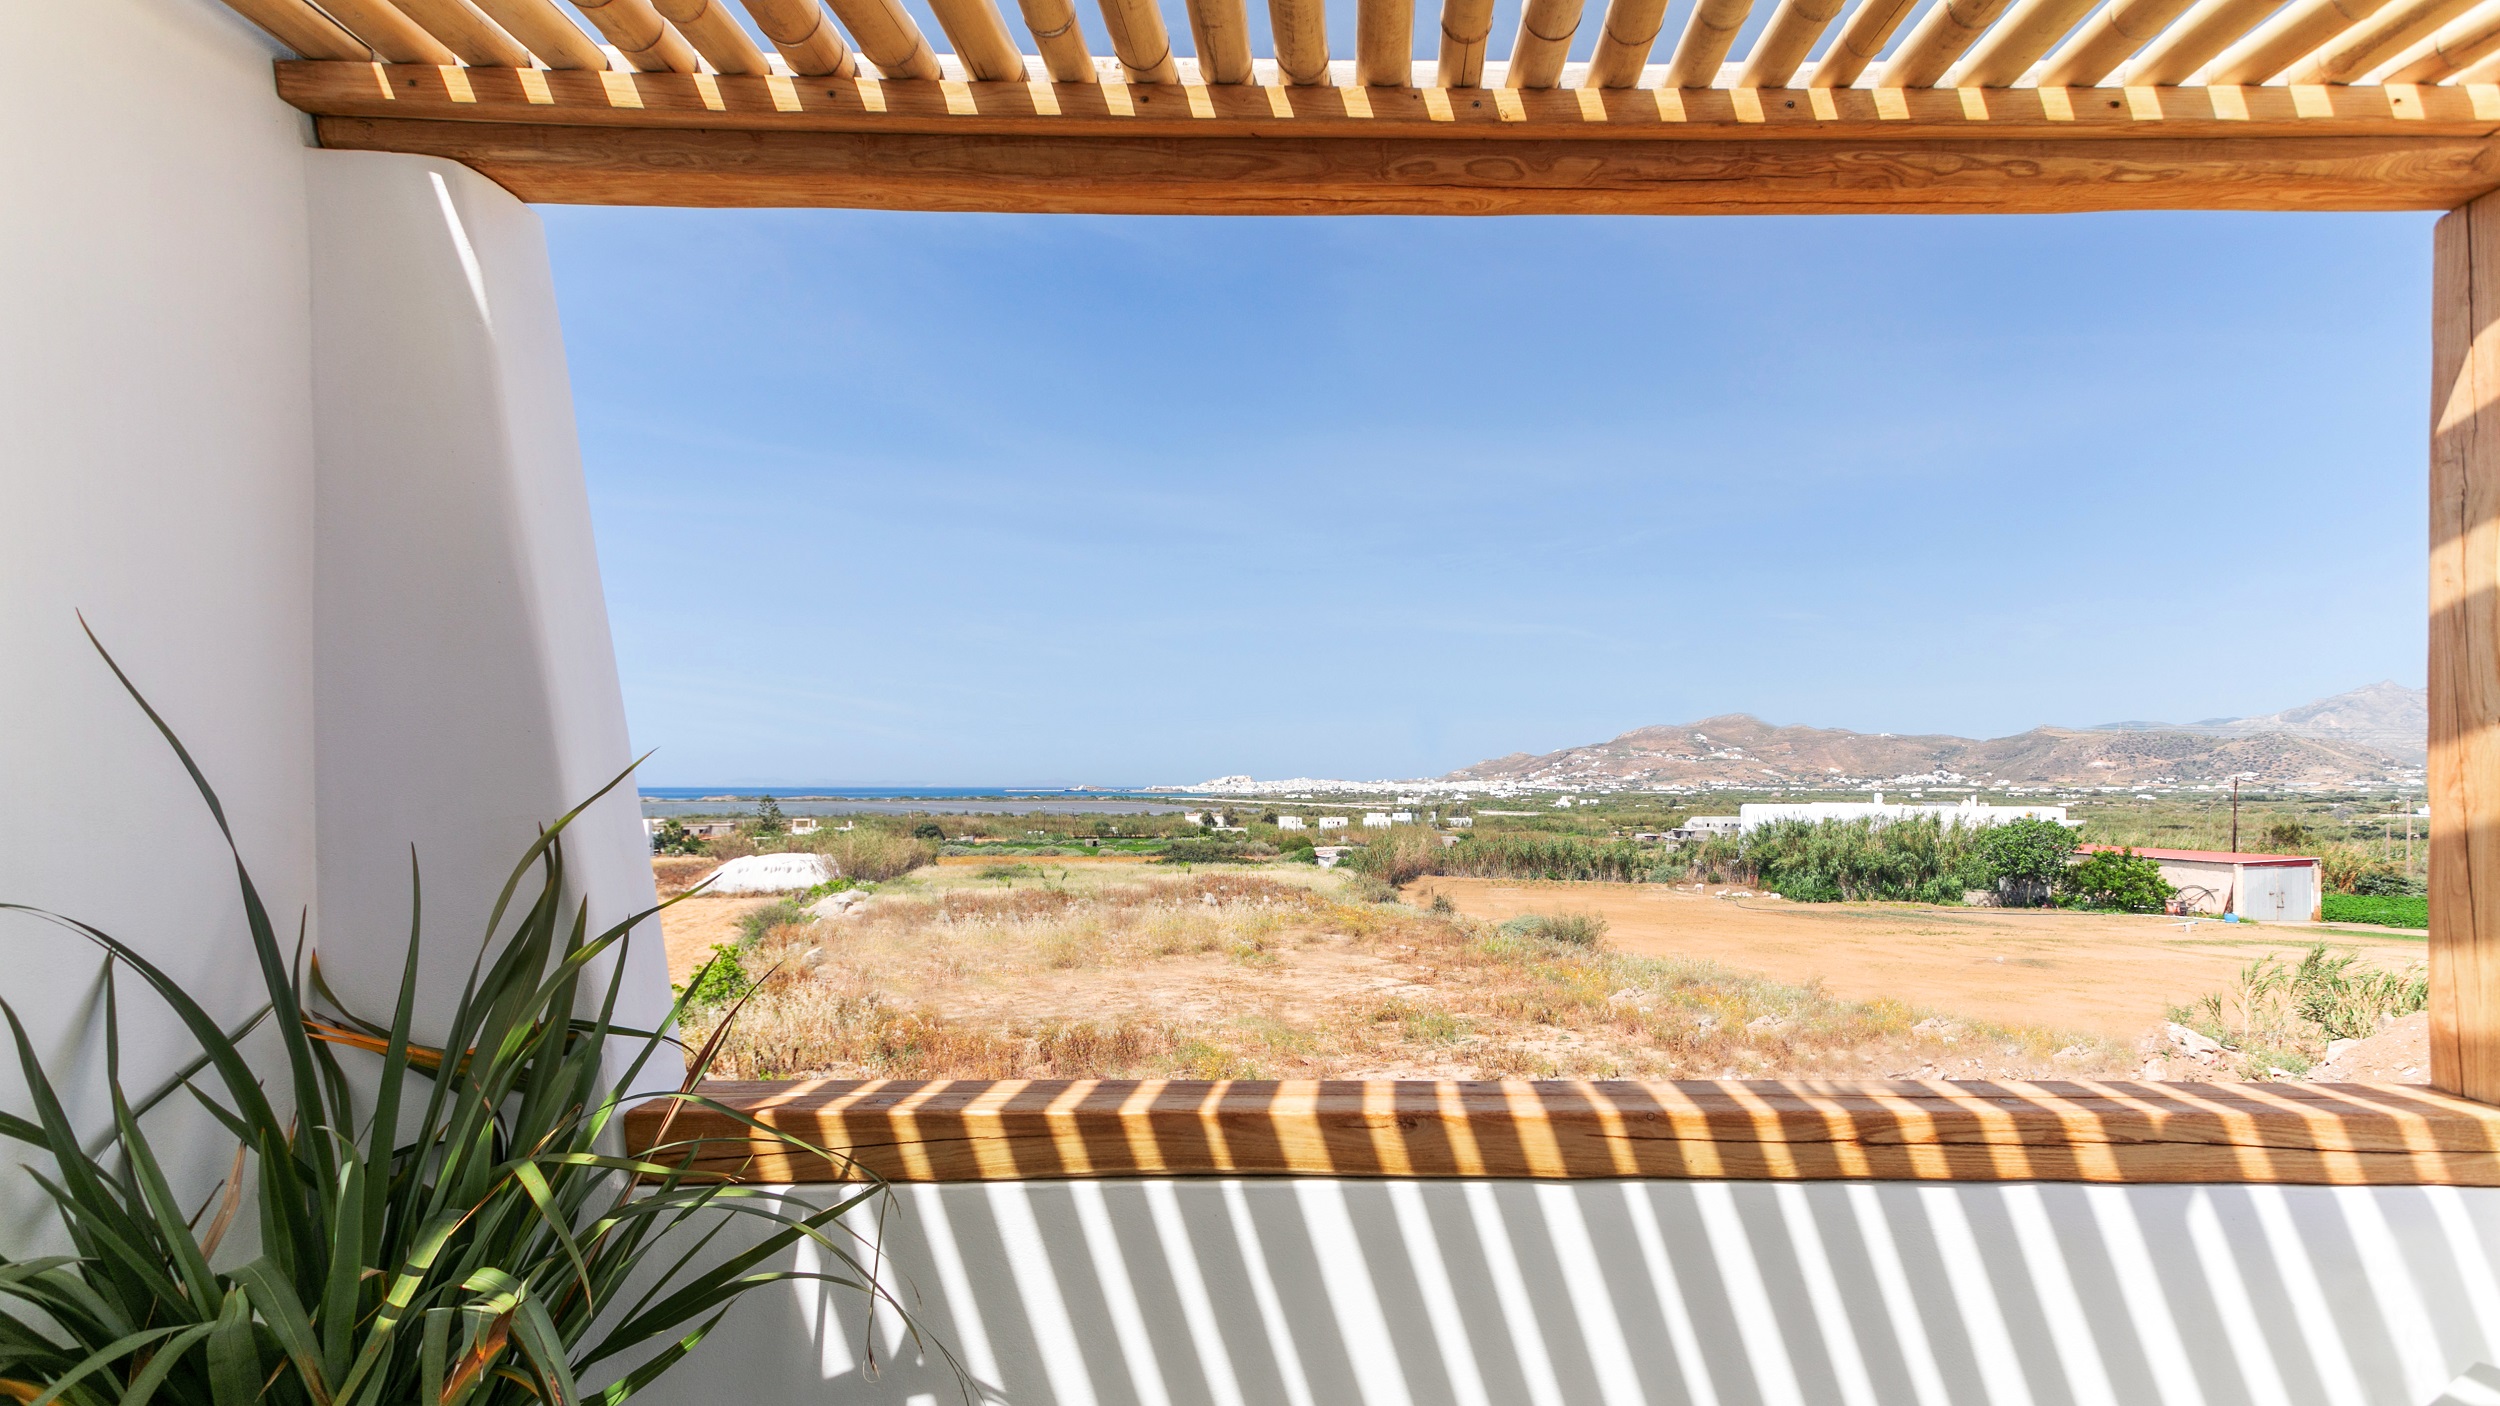
Since the view to the sea is limited and the view to the road is not interesting, we had to create an interesting, fresh and relaxing micro environment via the arrangement of the spaces -in and out- and the interior design.
We used natural materials – chestnut for the pergolas, oak combined with painted wood and metal structures, straw, fine linen and cotton fabrics – and as many plants as possible.
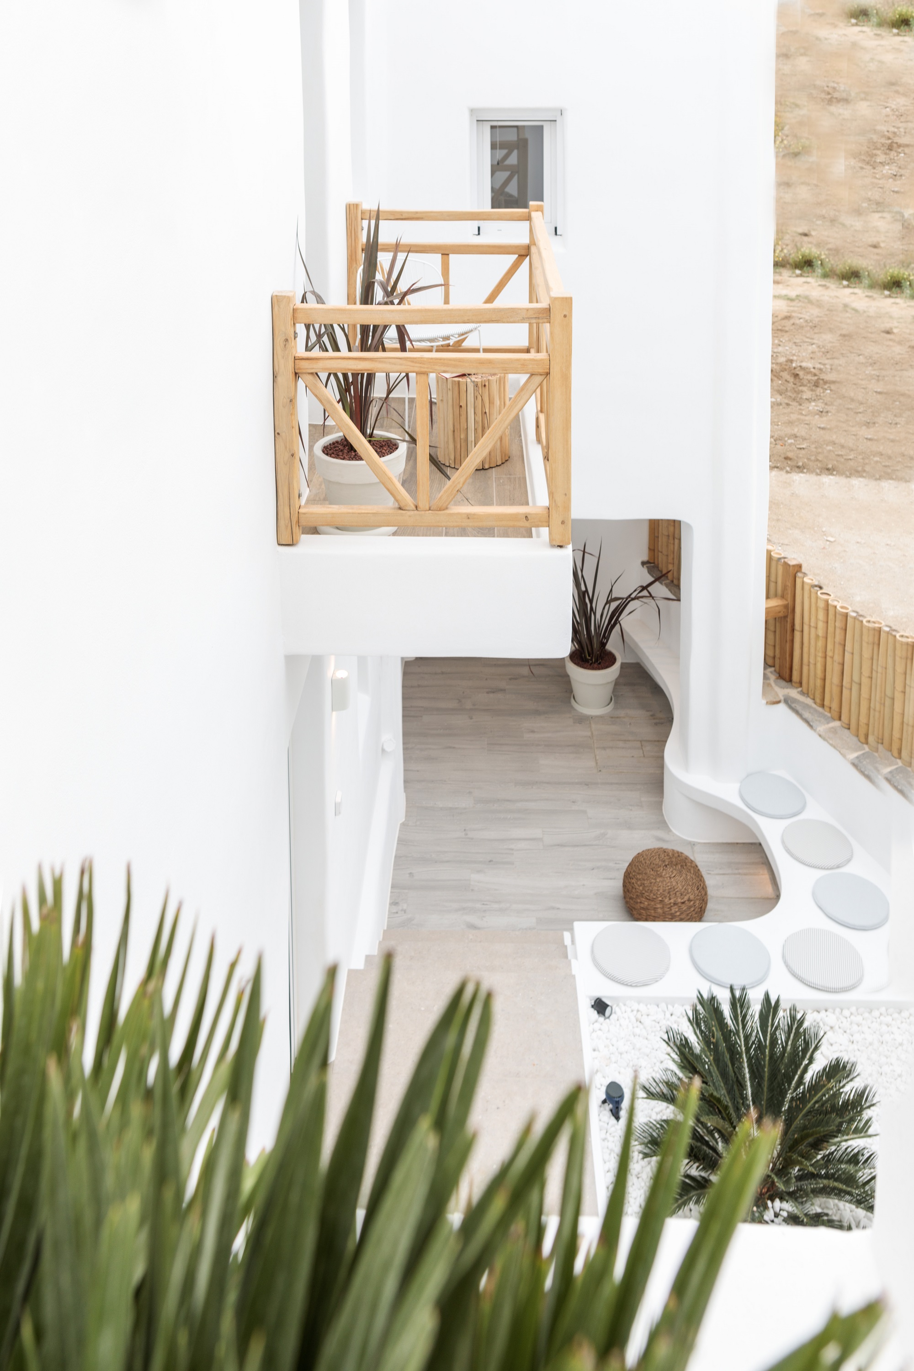
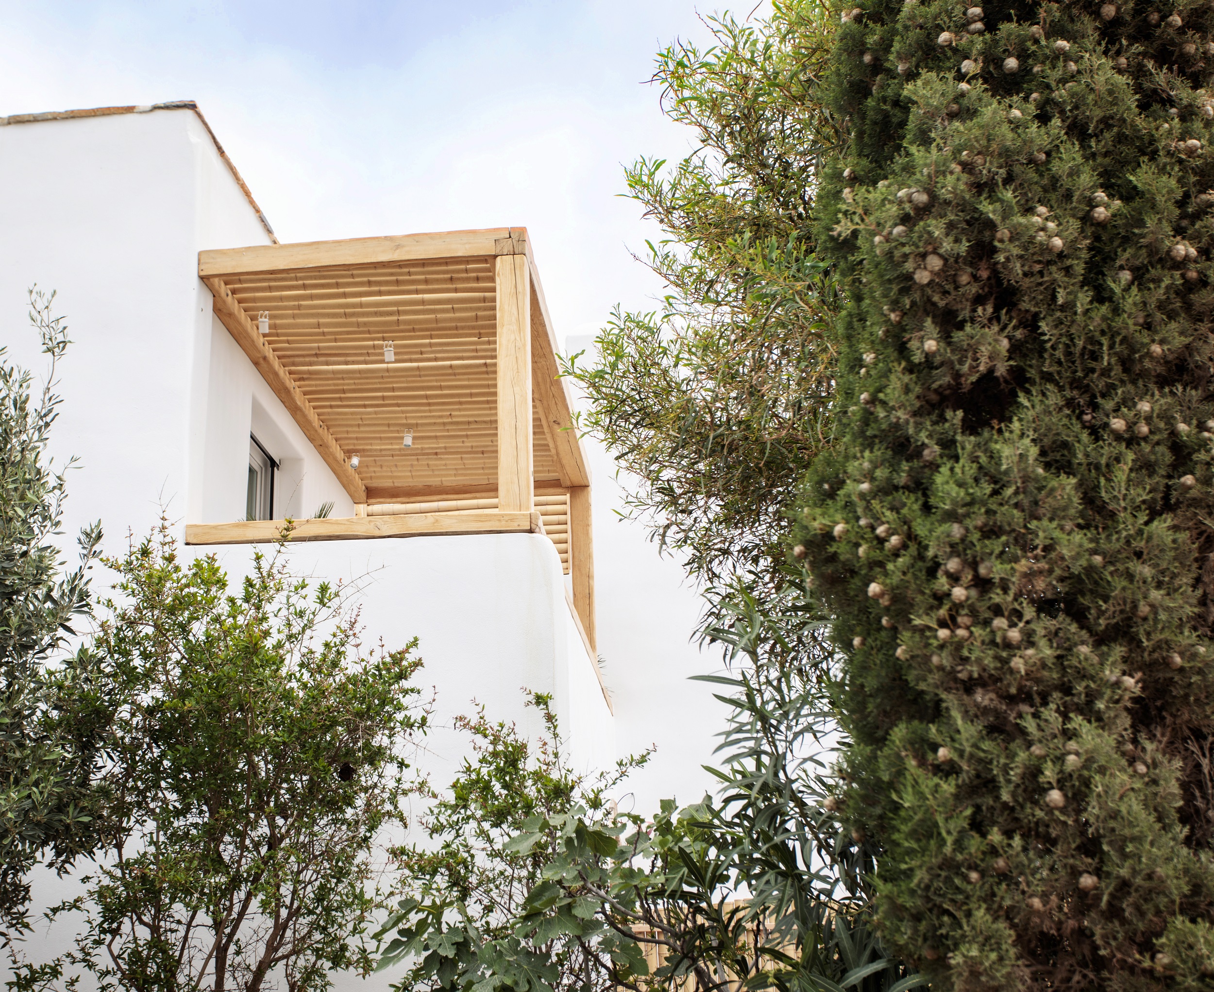
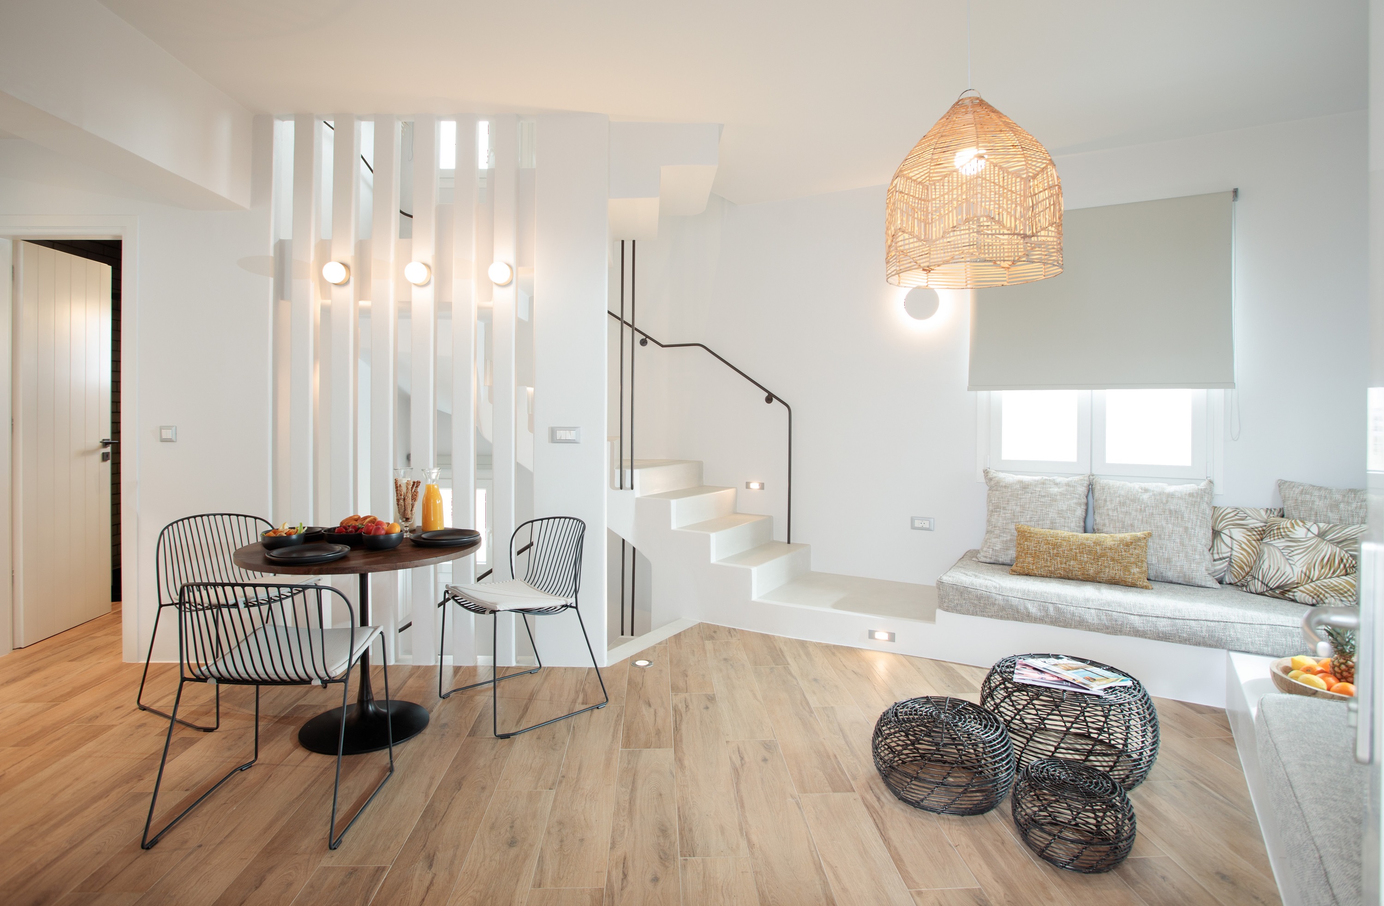
The first residence is defined by its warm and natural character, with dominant oak elements in both fixed constructions and furnishings.
Black details in sanitary ware and metal structures add contrast and a contemporary touch, while the staircase finished with cement mortar creates a sense of continuity within the space and ties in with the Cycladic aesthetic.
Earthy tones prevail in the textiles, enriched with lime accents and complemented by woven, straw decorative elements that enhance the organic ambiance.
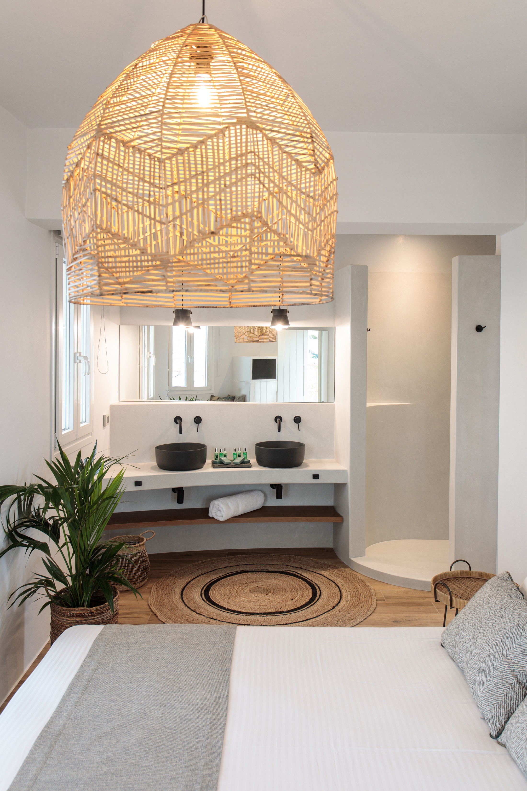
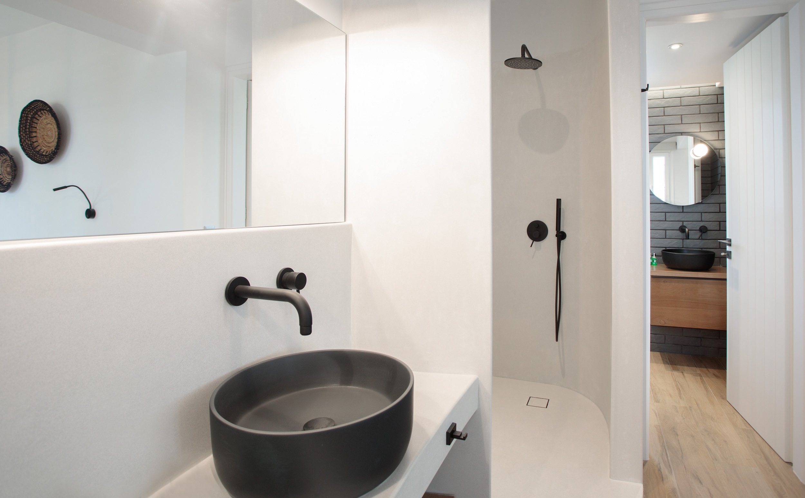
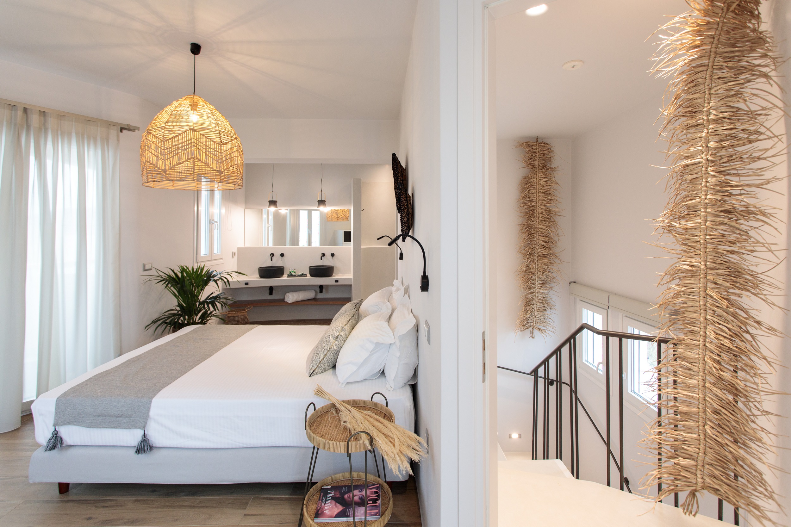
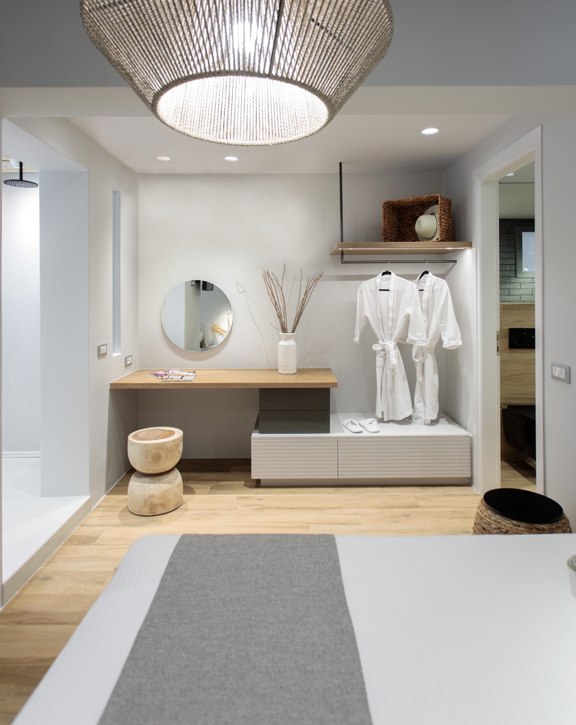
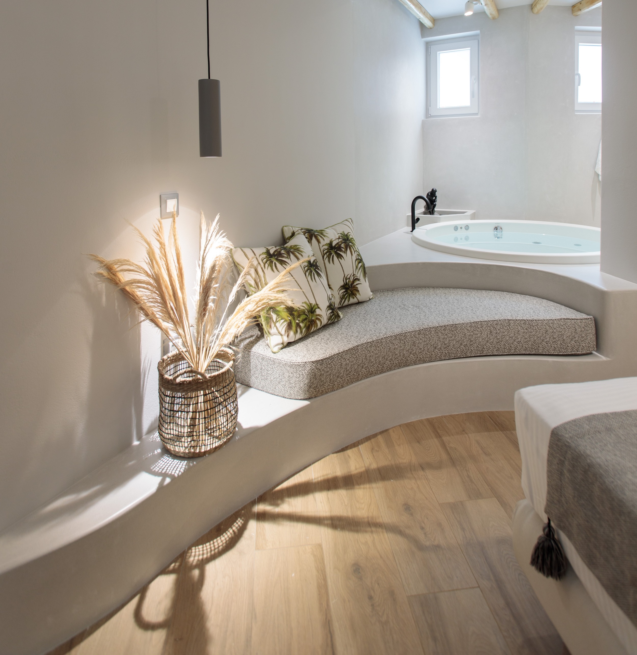
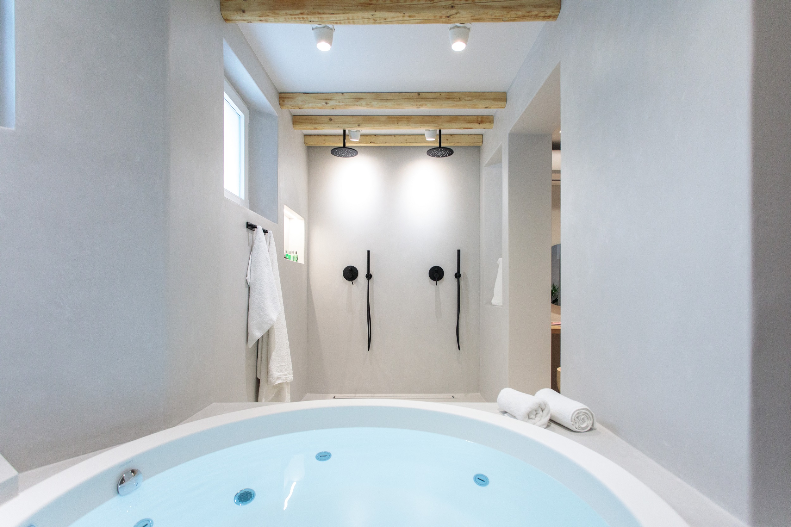
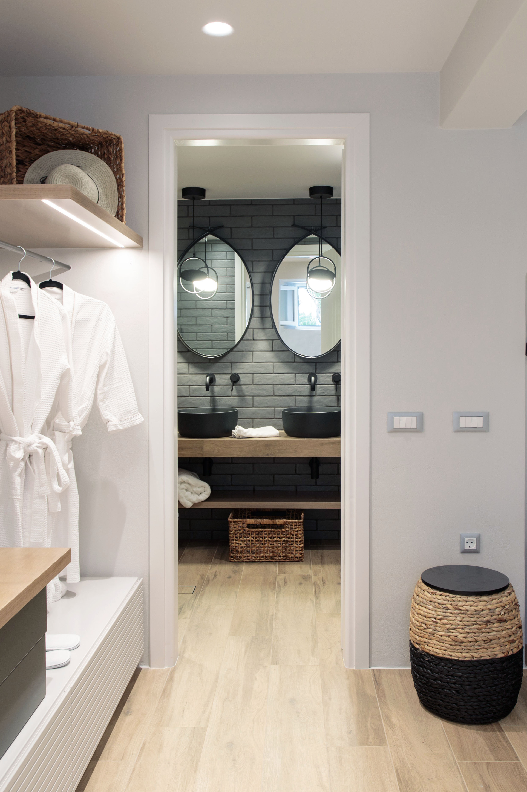
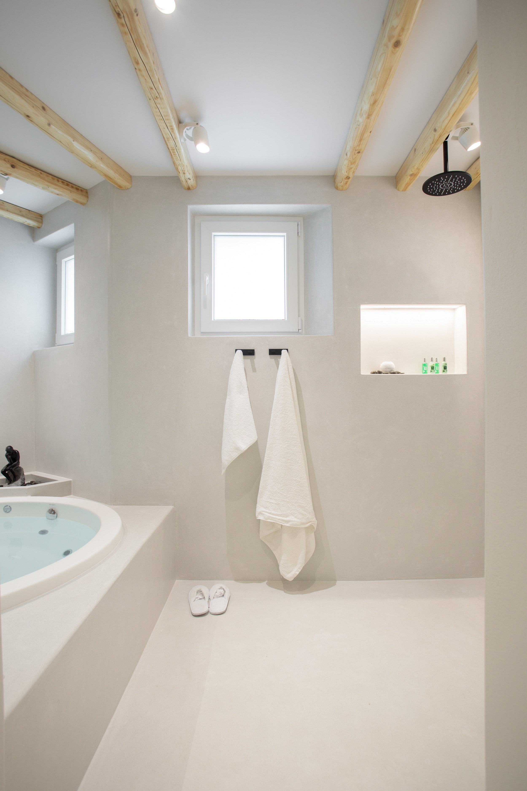
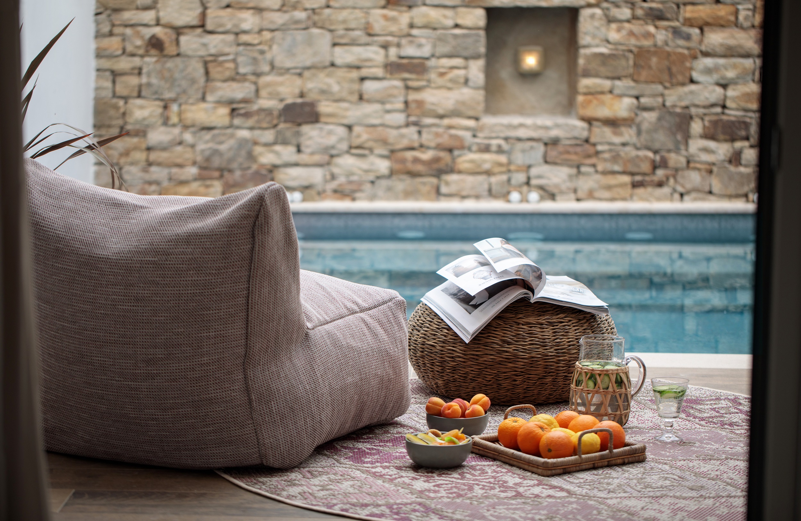
The second residence is defined by a balanced interplay of soft neutrals and earthy accents. The outdoor terrace features an oak floor, complemented by Bordeaux textiles and a rug, creating a striking contrast with the blue tones of the water.
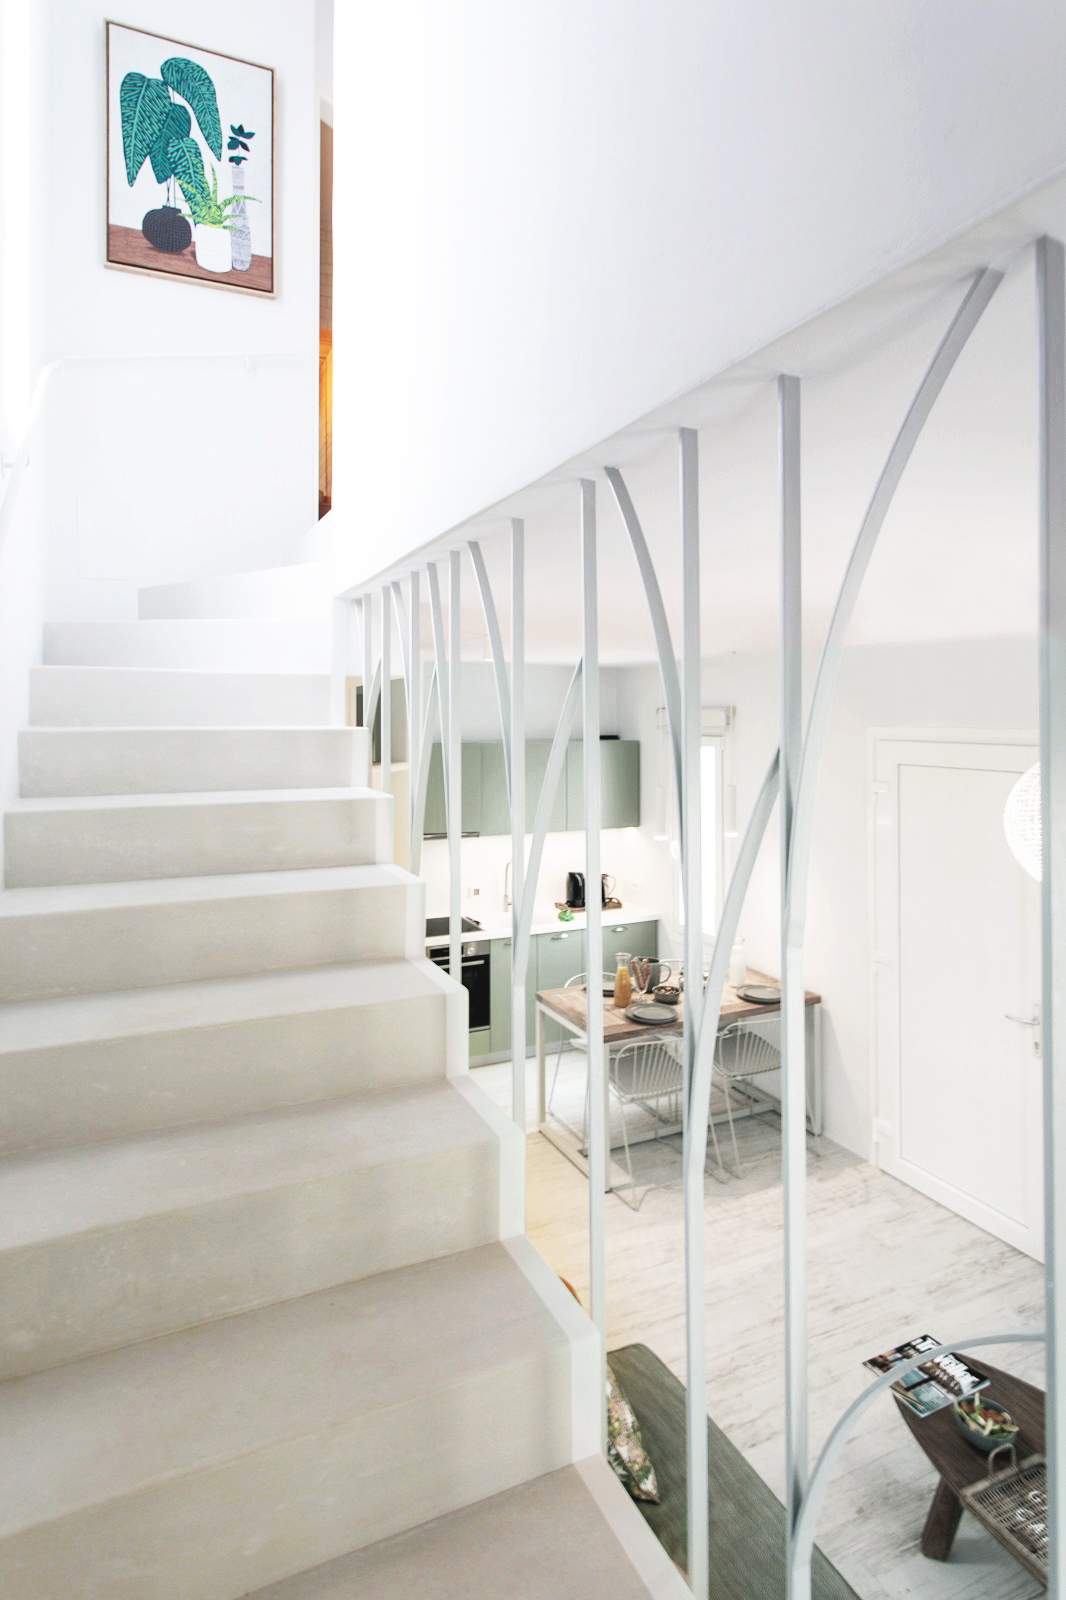
A grey floor inside sets a calm and cohesive base, while the staircase, finished with cement mortar and complemented by light grey metal railings inspired by leaf geometries, introduces a subtle decorative rhythm.
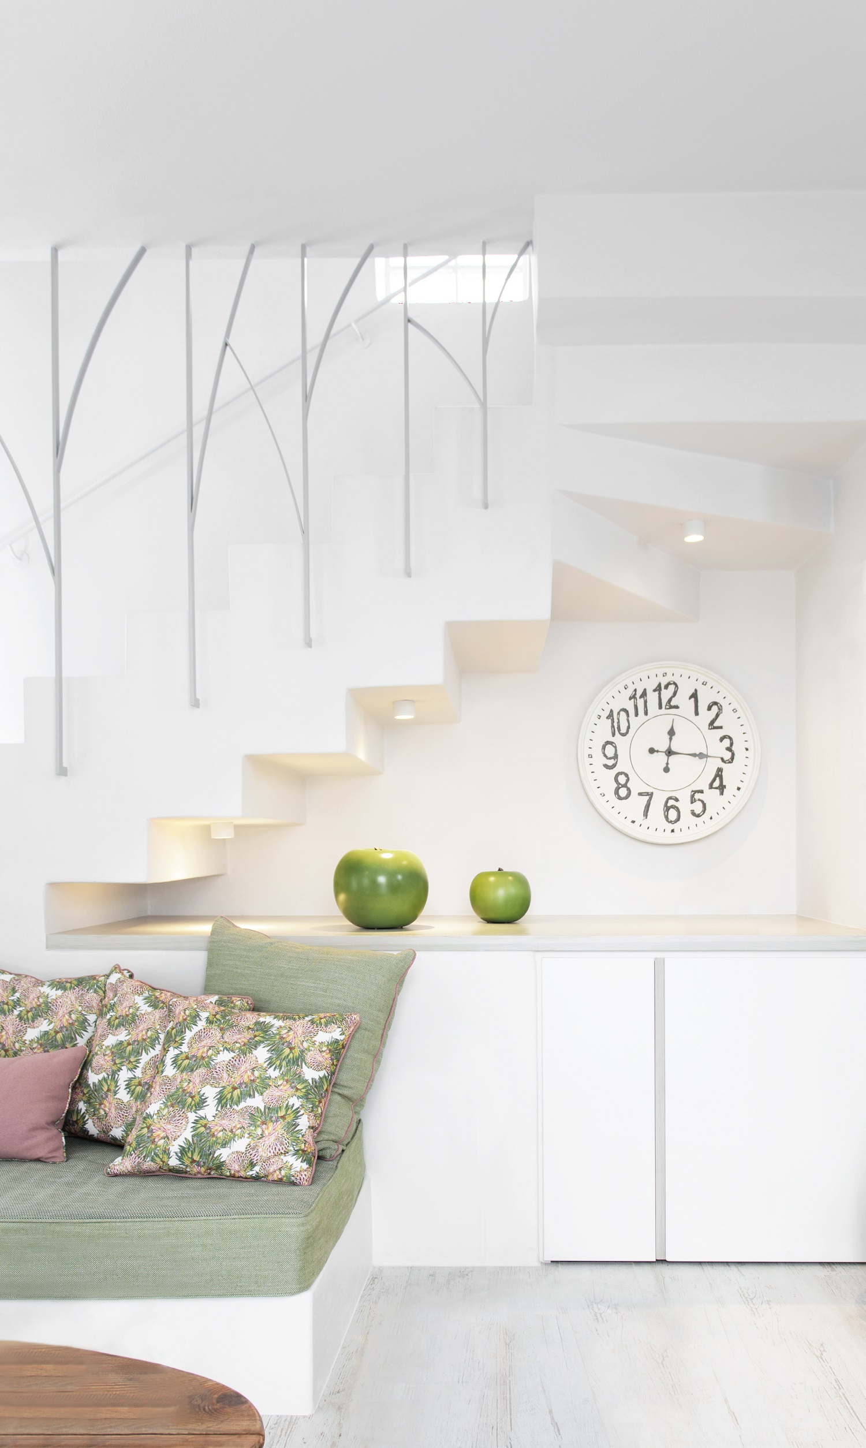
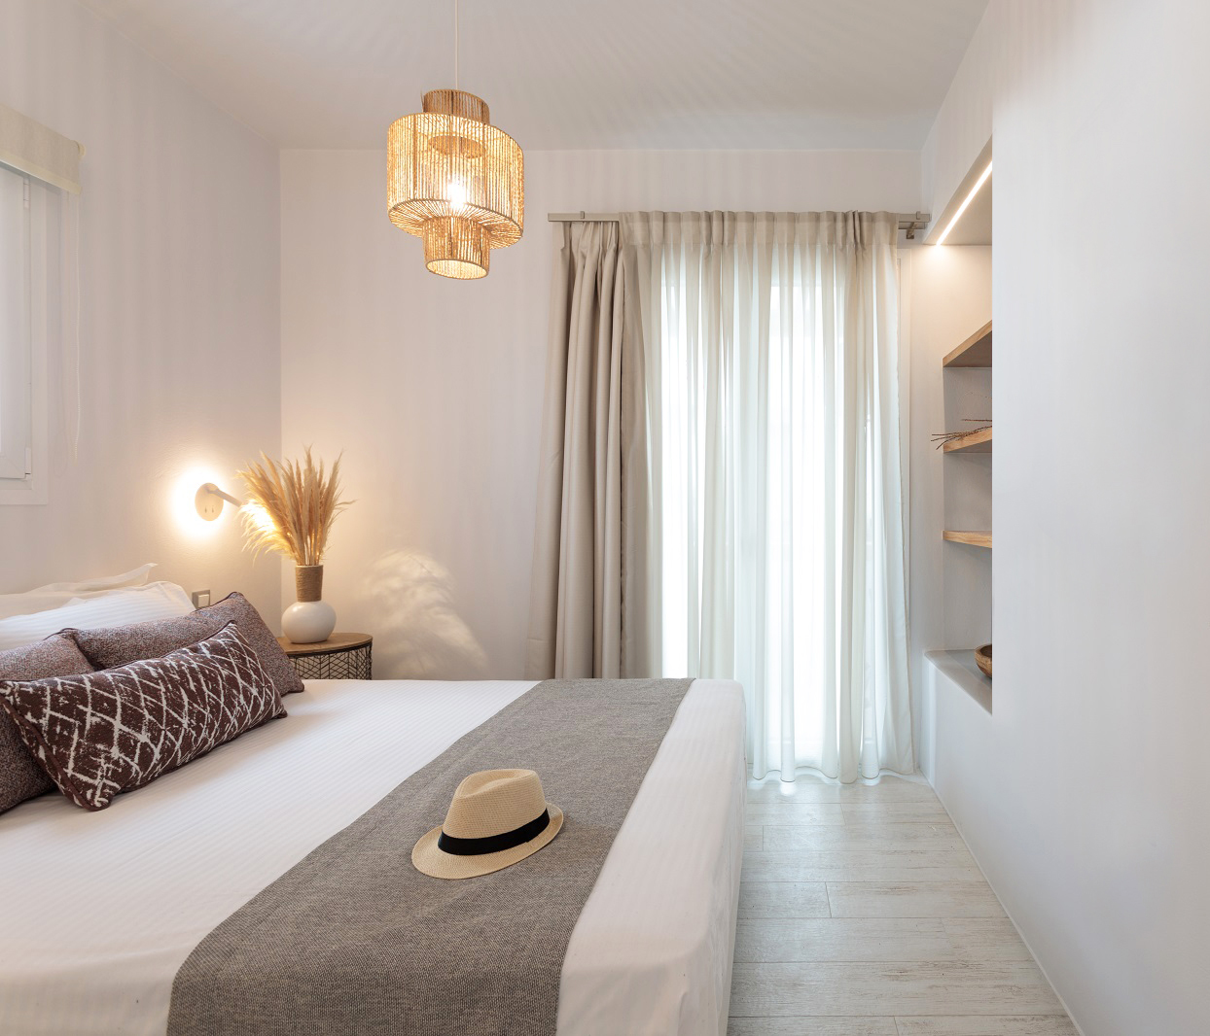
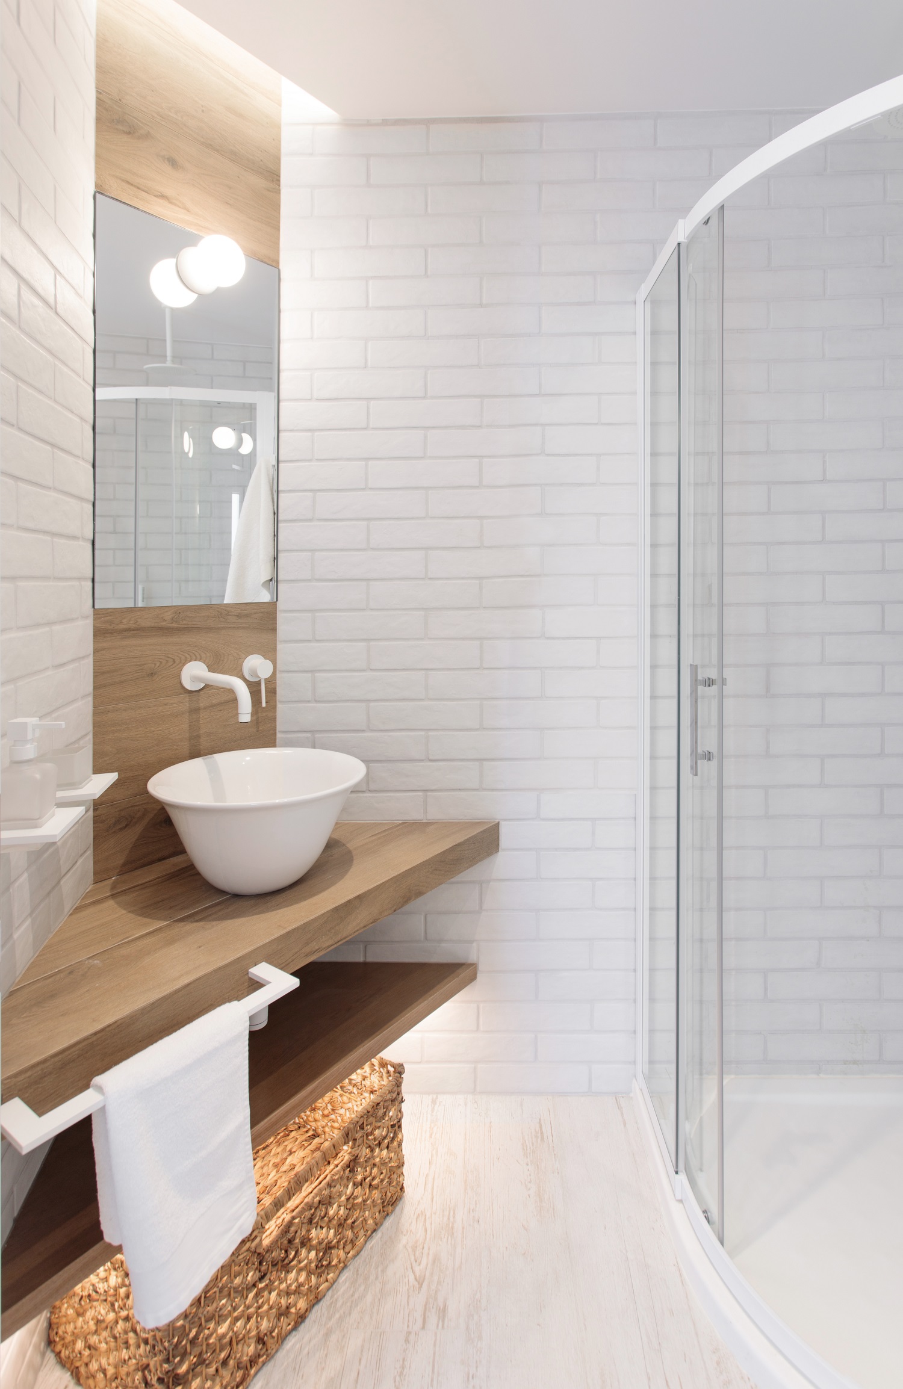
The master bedroom features textiles in warm Bordeaux tones, while furniture and built-in elements in the bedrooms and bathroom are crafted from natural oak wood, enhancing the overall material coherence.
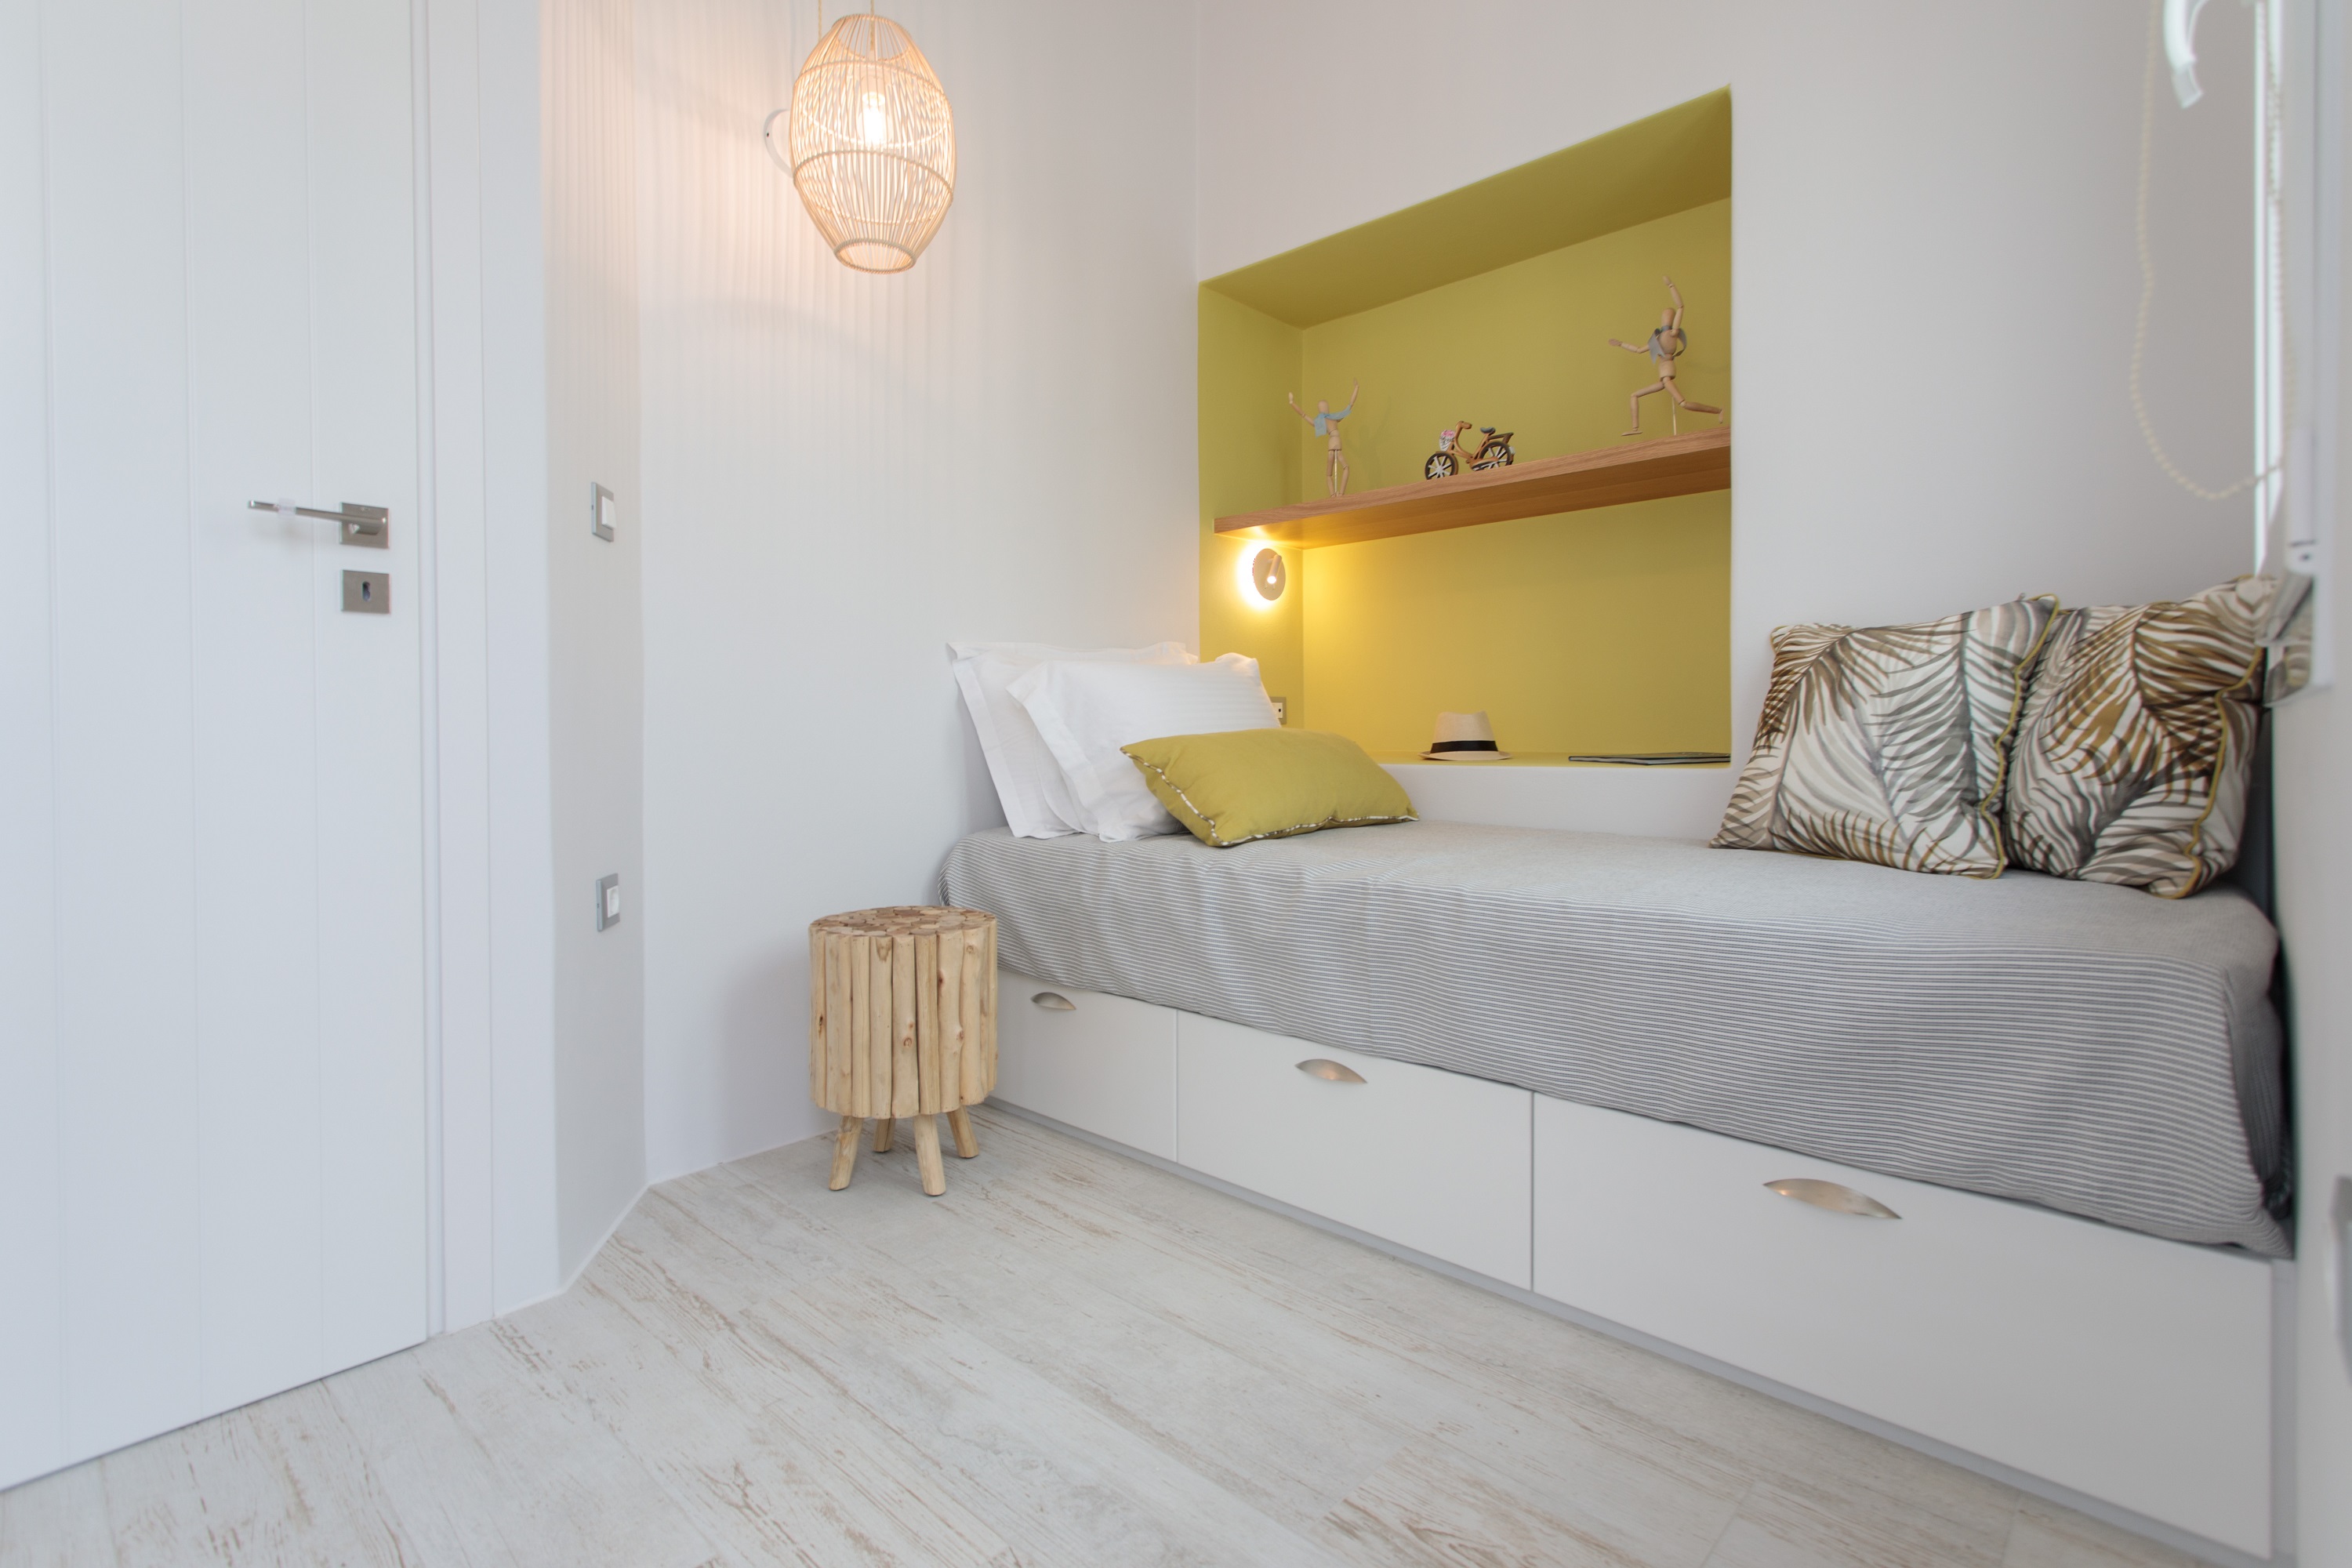
The second, smaller bedroom is enlivened with cheerful yellow tones, creating a bright and uplifting atmosphere that brings a vibrant touch to the room.
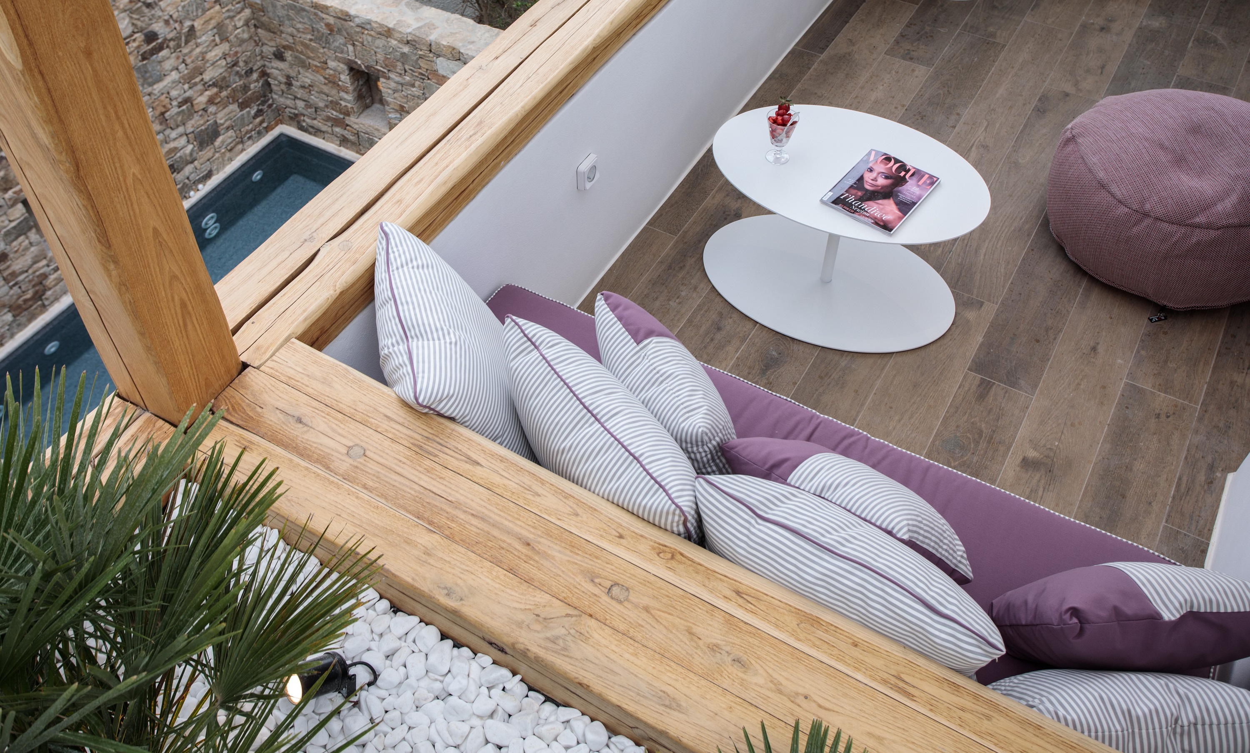
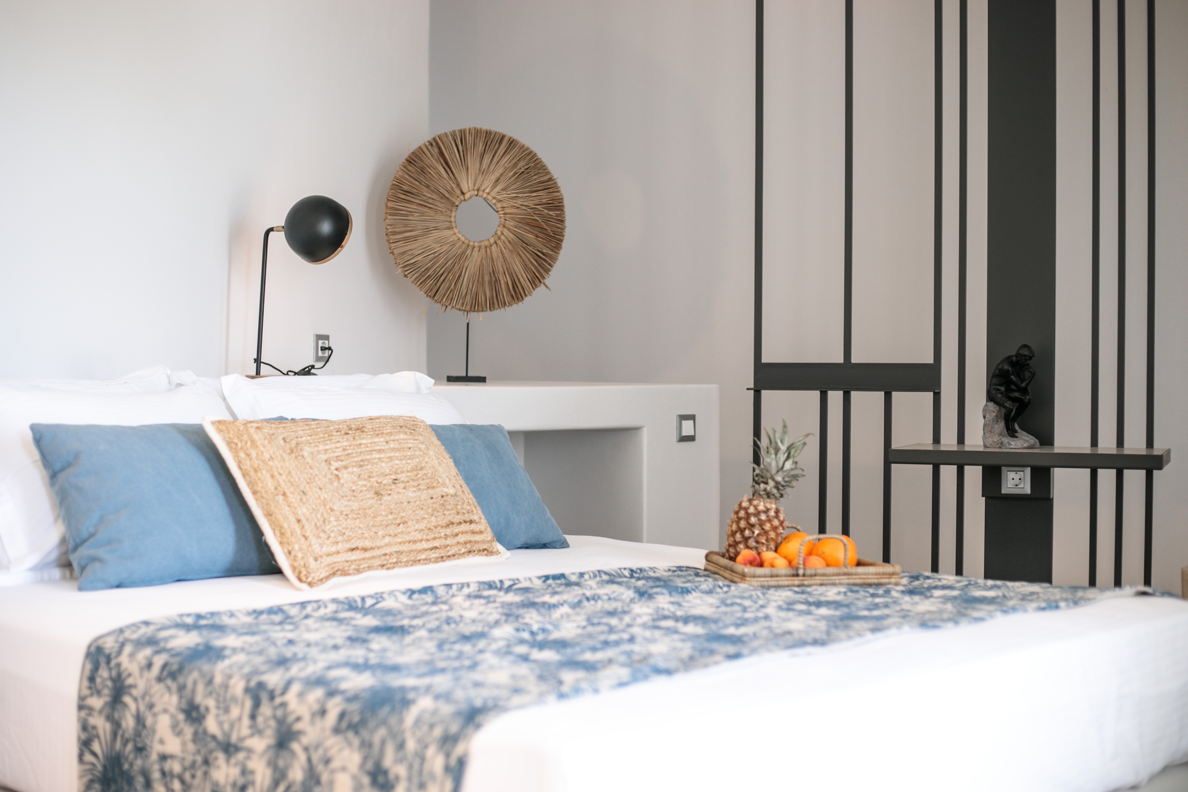
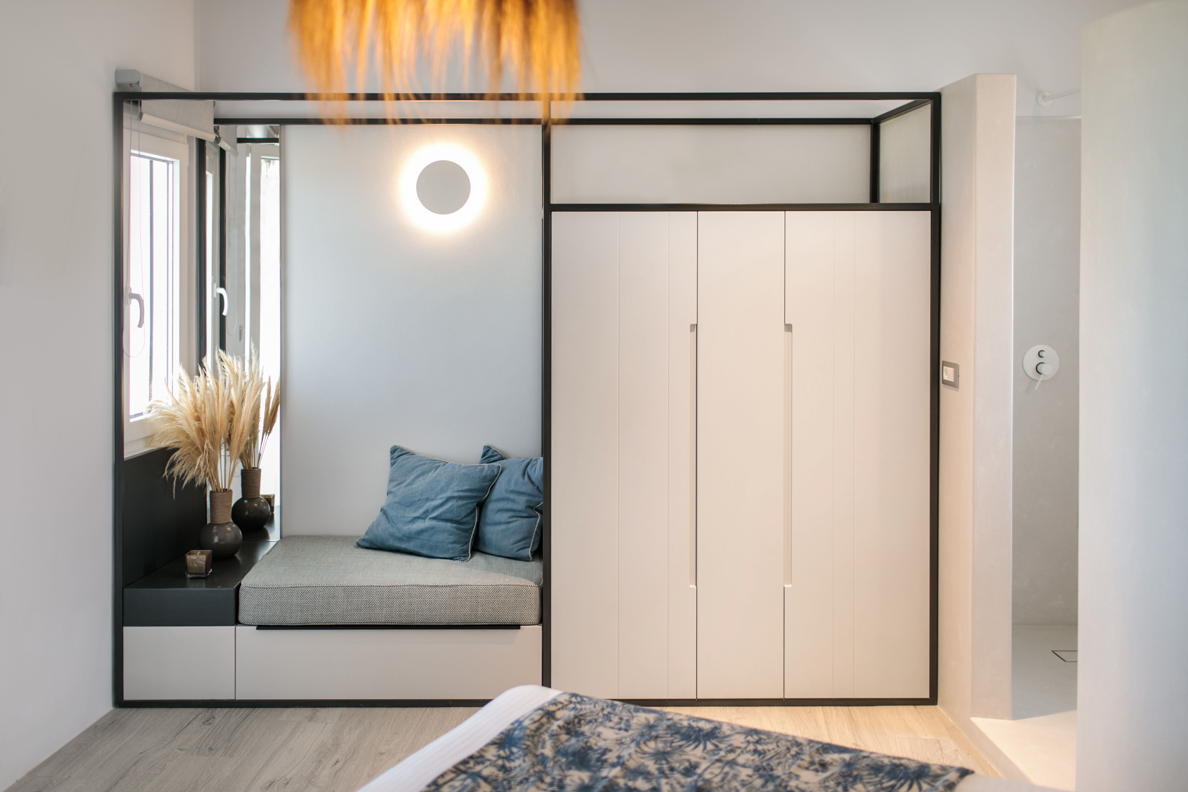
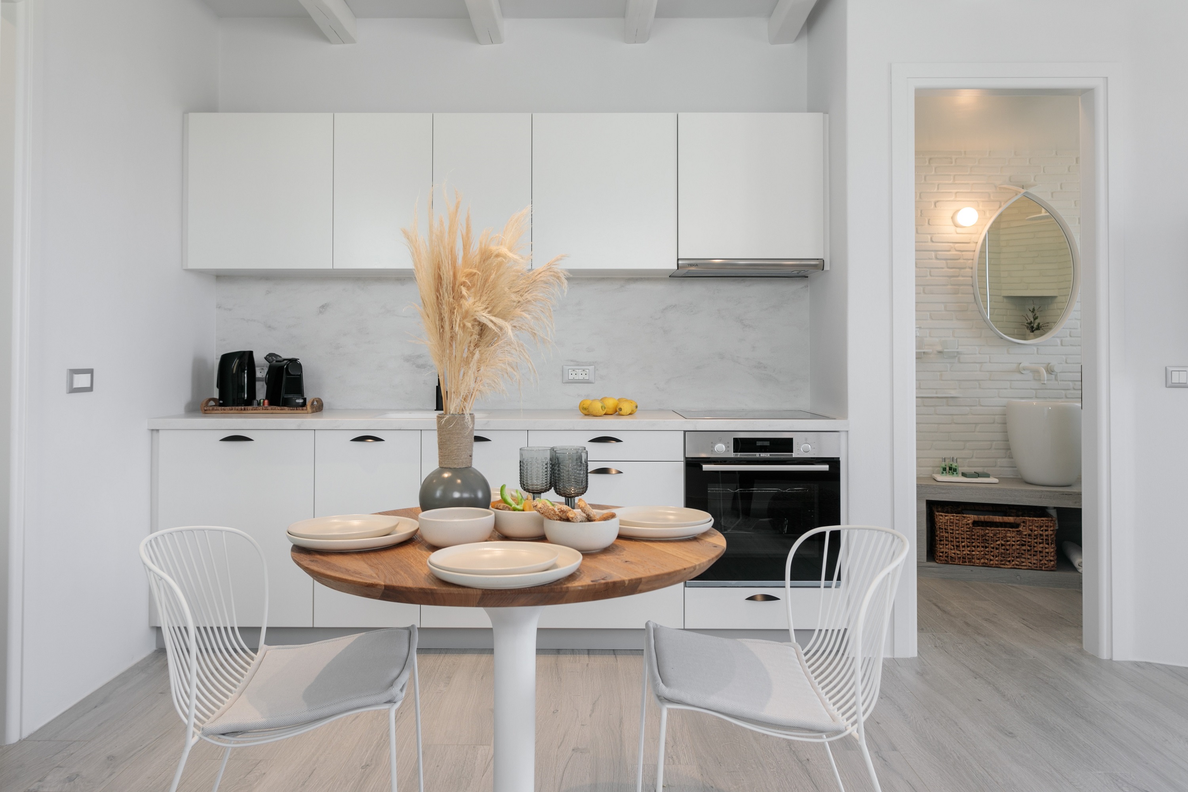
The third residence features soft off-white tones and a grey floor as a neutral base, with blue textile accents adding depth.
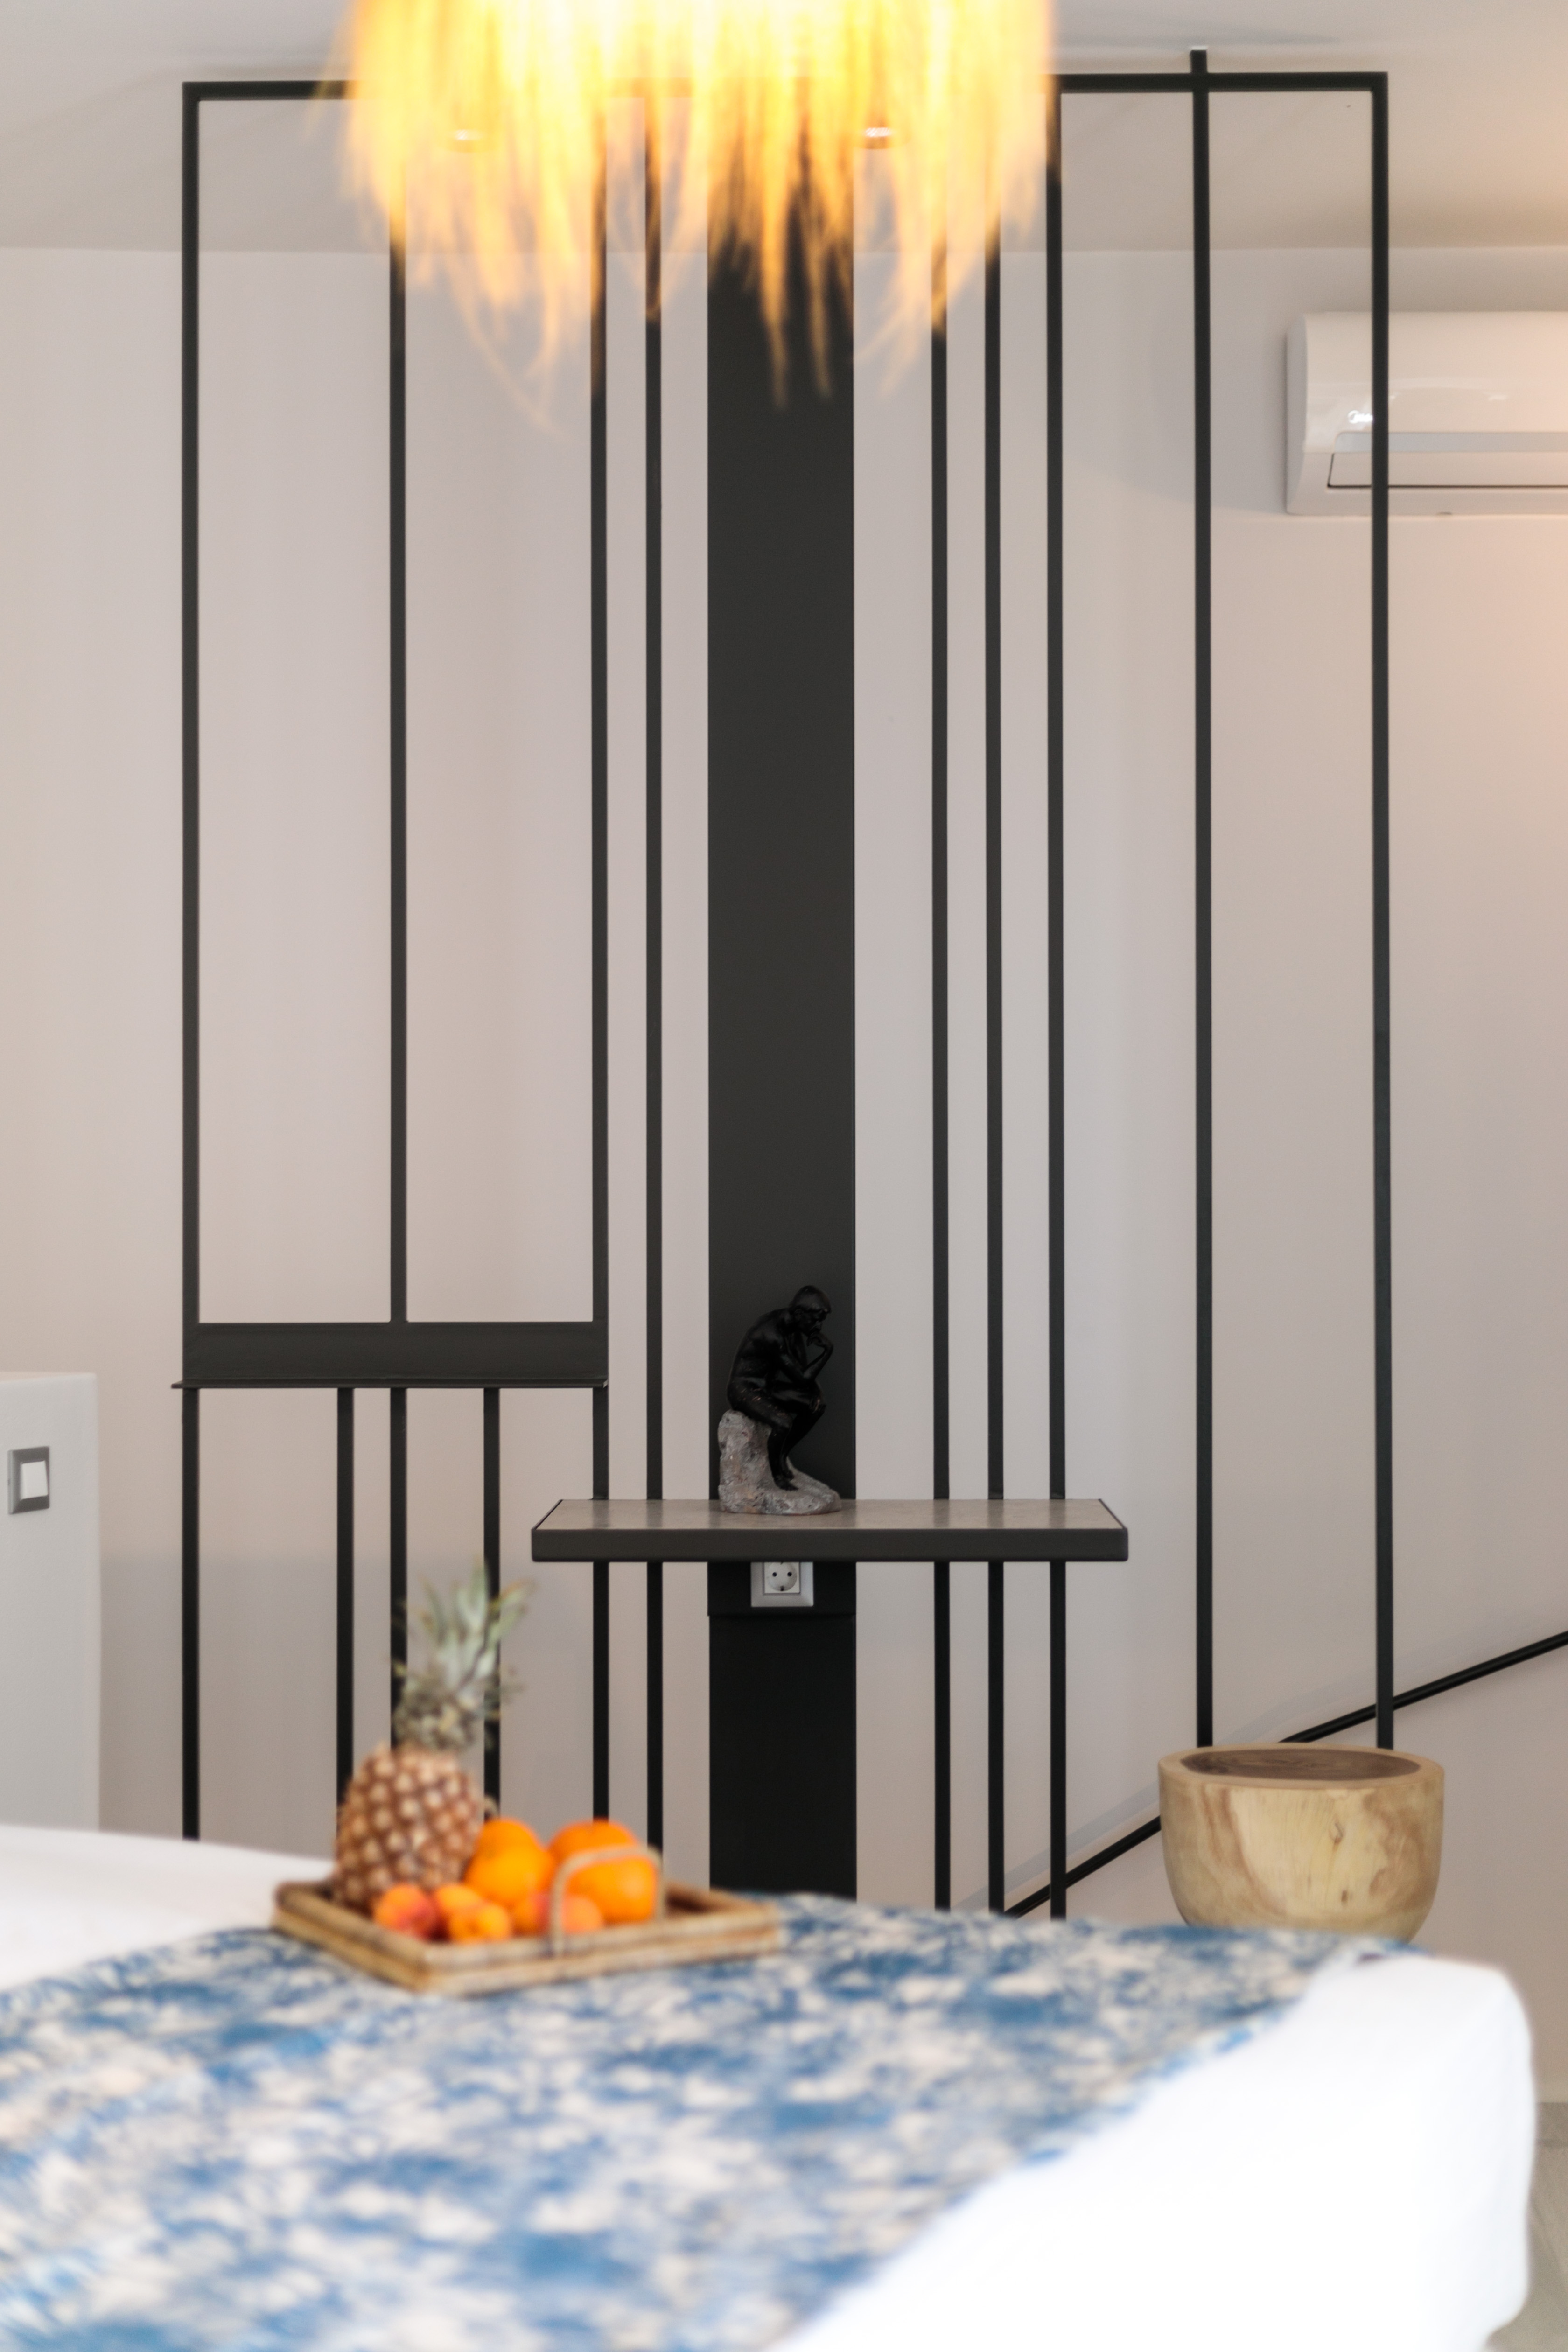
Natural oak furniture brings warmth, while custom black metal structures form a sofa-wardrobe unit, a composition piece, and a staircase railing with a built-in desk.
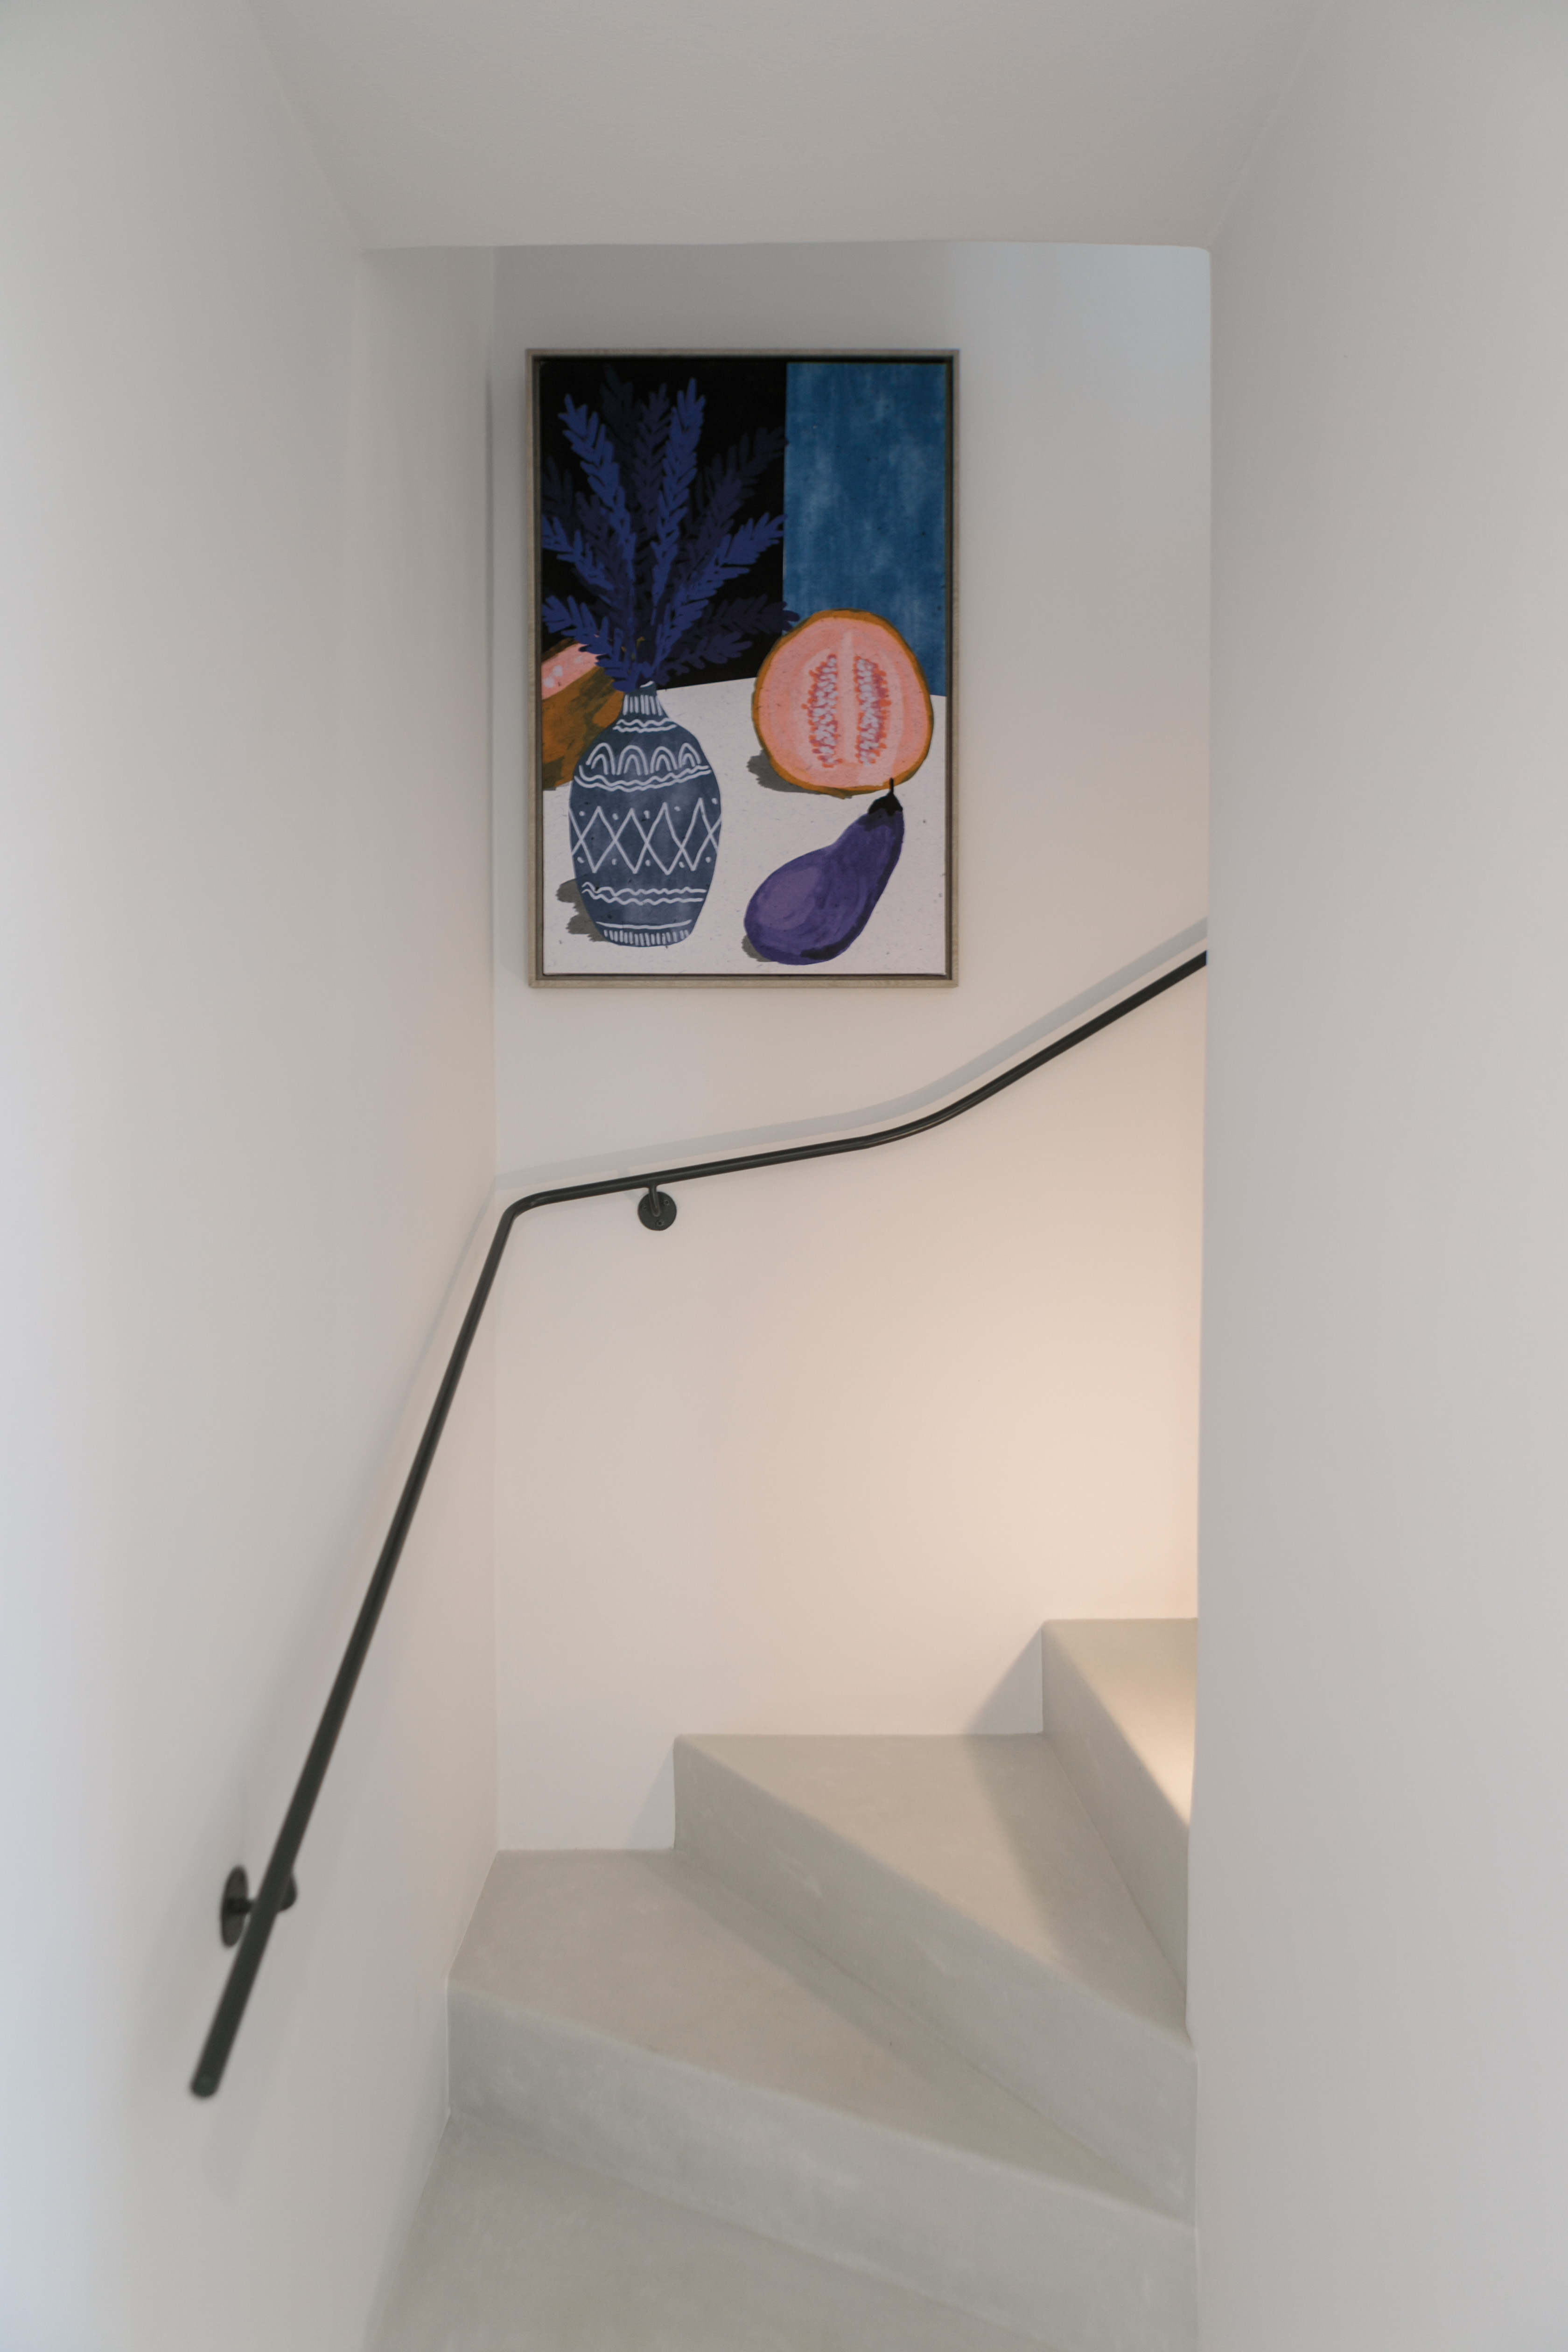
The cement-mortar staircase is complemented by a sculptural metal handrail that elegantly follows the flow, and lighting in natural materials adds an organic touch.